
Golf Course
Address
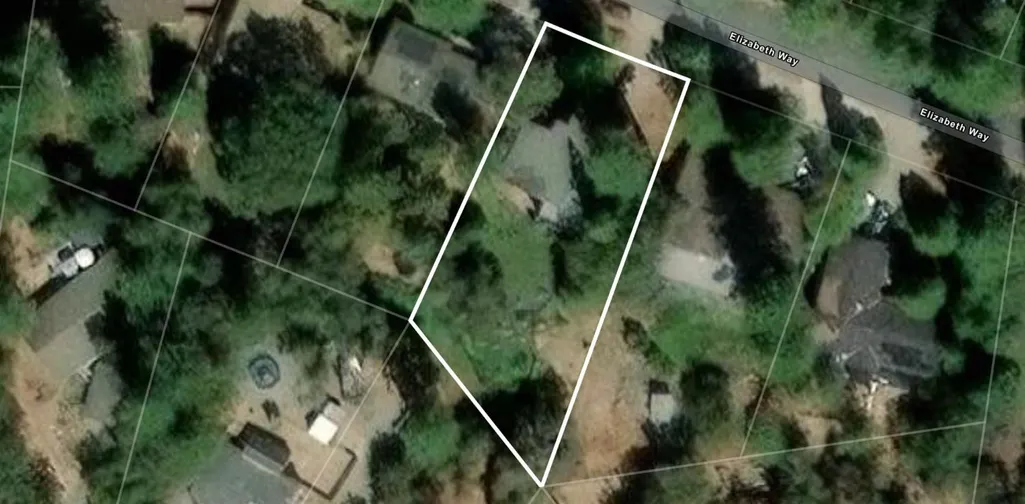
12327 Elizabeth Way, Grass Valley, CA
Price
$ 475,000
Property Attributes
- MLS#226112816
- TypeSingle Family
- Listing Status Active
- CountyNEVADA
- CityGrass Valley
- AreaGrass Valley
- NeighborhoodAlta Sierra
- Zip95949
- StyleContemporary
- Year Built1978
- Price$ 475,000
- Bedrooms3
- Full Bathrooms2
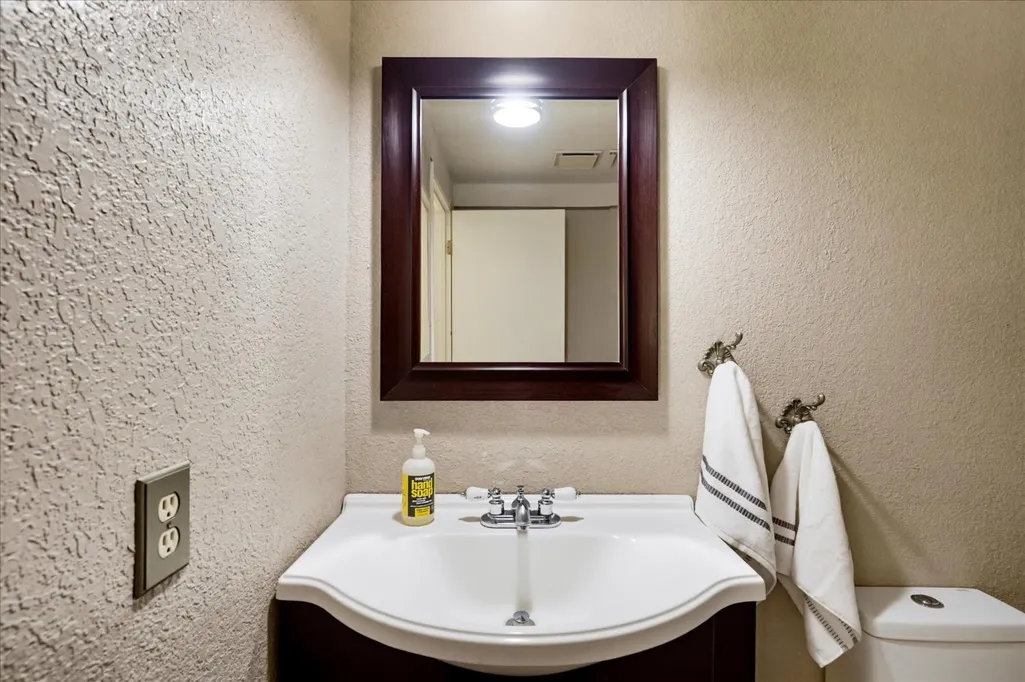
- Half Bathrooms1
- Sqr Footage2198
- Lot Size0.31 Acres
Data Source:
MetroList MLS
Property Description
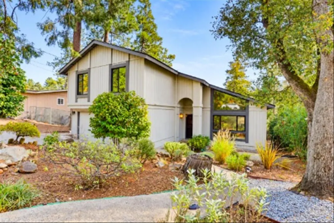
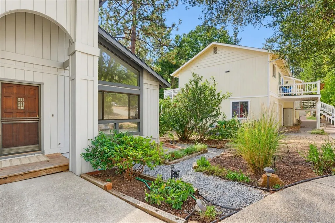
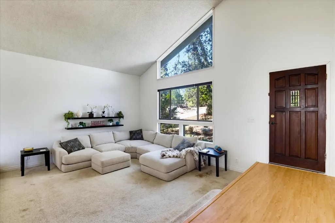
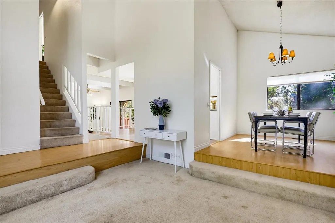
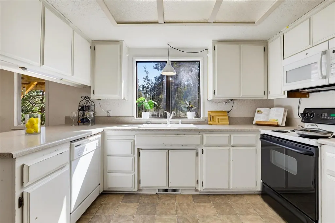
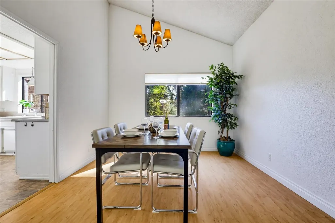
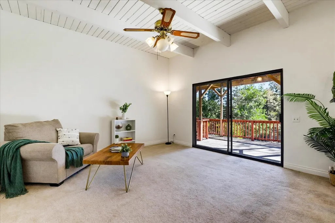
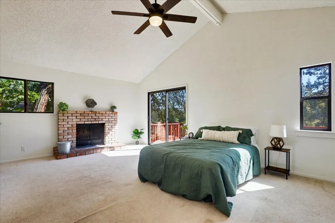
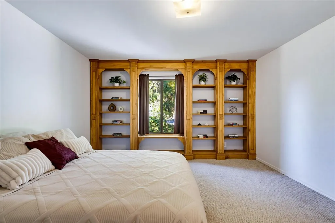
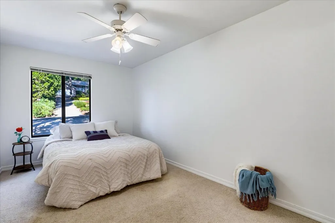
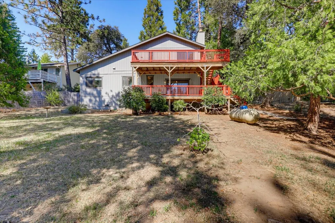
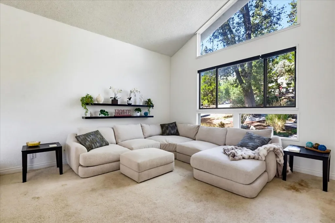
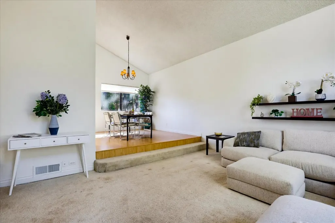
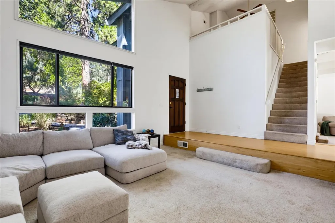
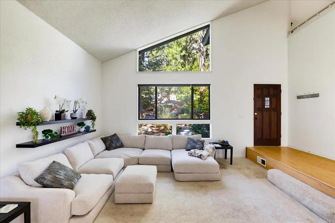
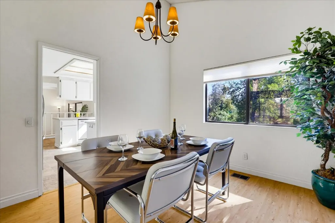
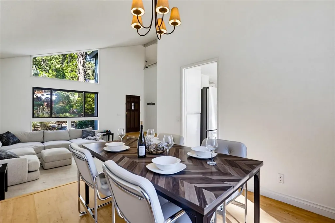
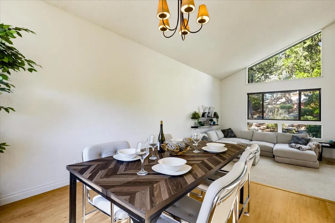
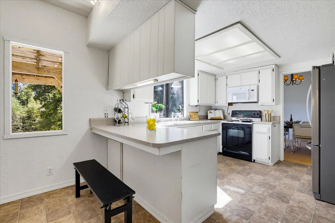
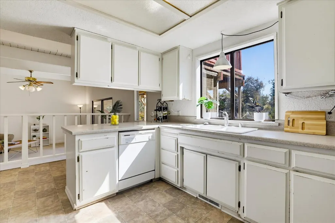
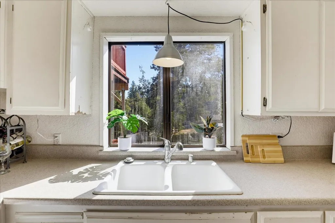
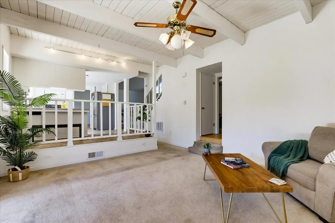
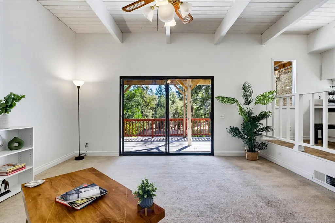
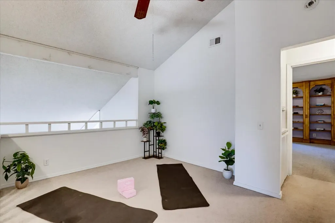
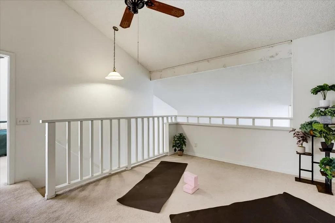
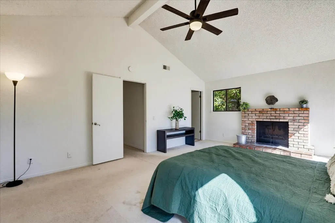
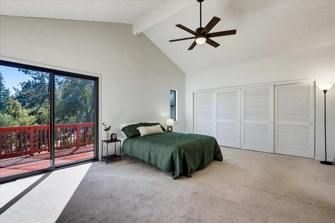
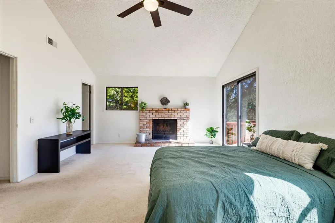
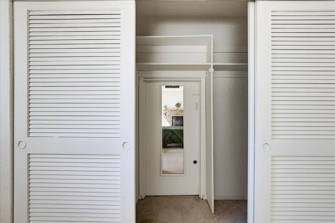
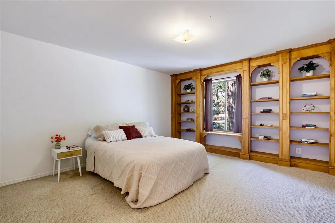
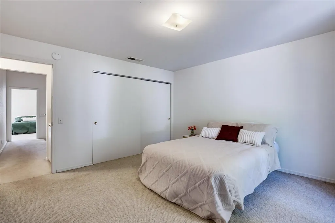
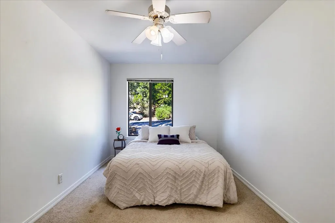
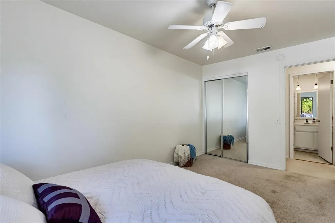
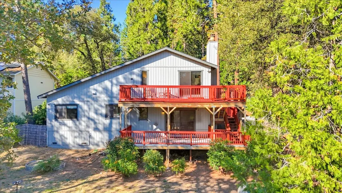
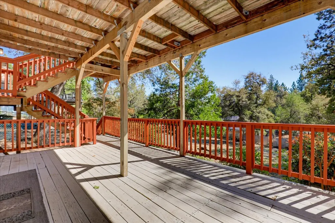
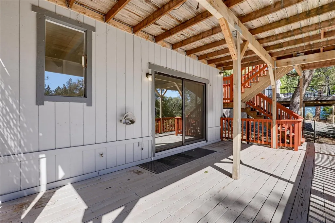
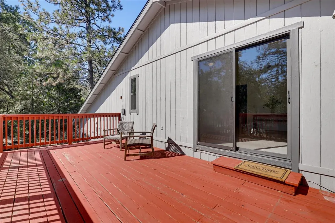
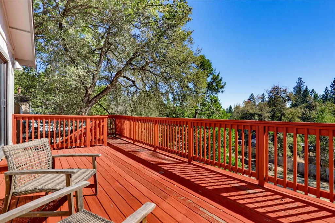
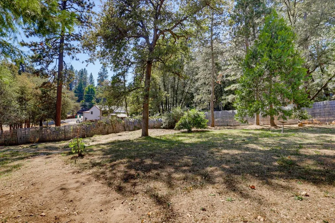
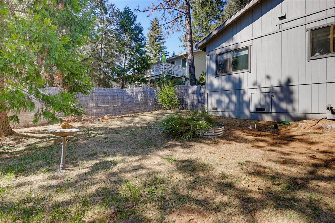
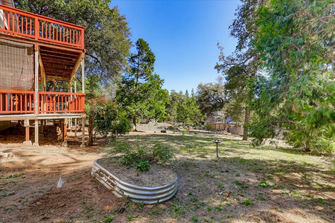
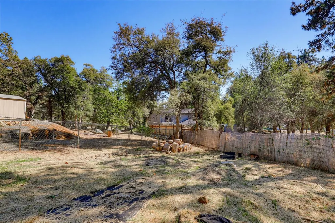
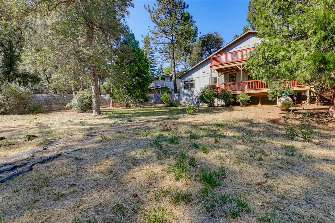
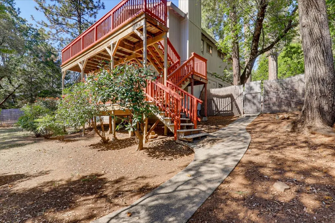
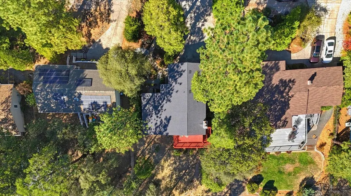
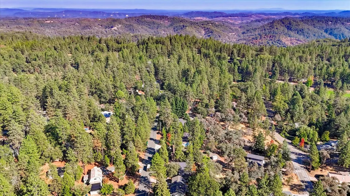
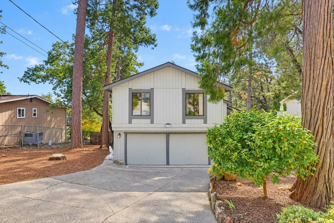
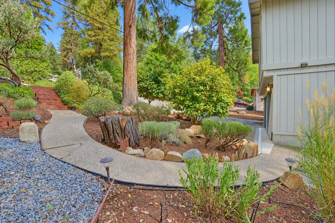
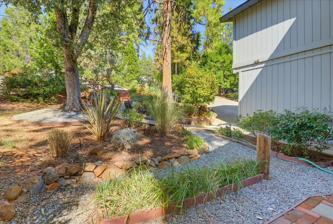
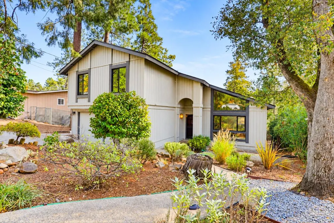
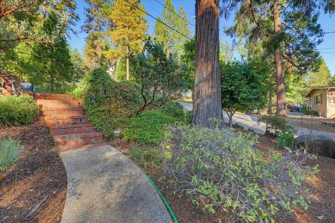
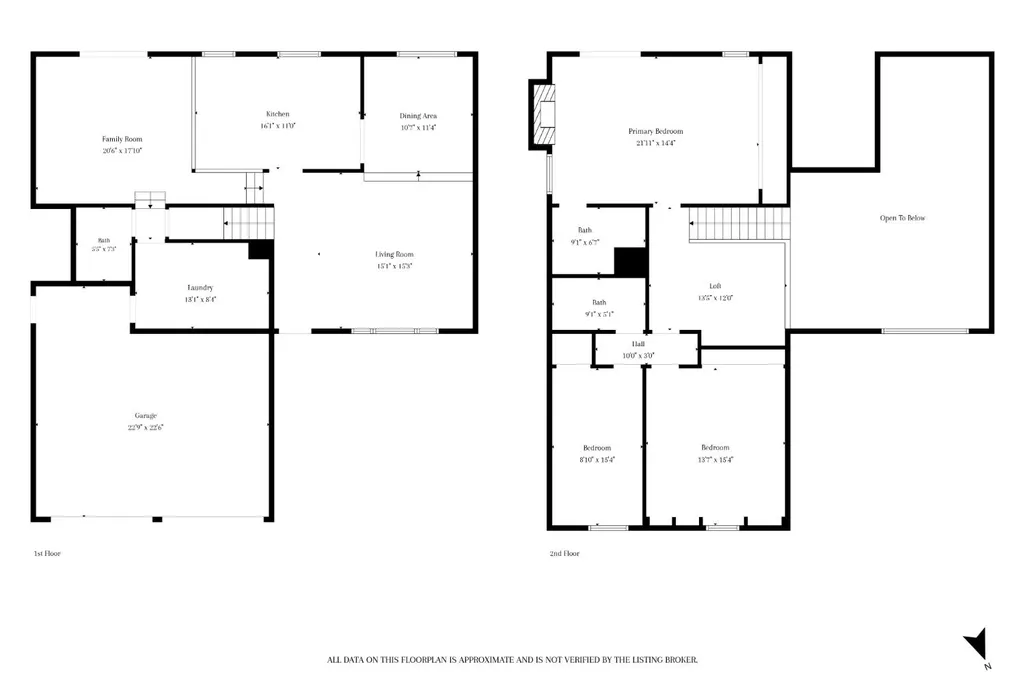
Welcome home to this inviting 3-bedroom, 3-bath home situated on a large, gently sloped lot in desirable Alta Sierra. With a brand-new roof, newer HVAC system, and fresh interior paint, this home is ready for its next chapter. Inside, you'll find generously sized bedrooms with spacious closets, including a primary suite with a wood-burning fireplace and its own private deck. A versatile loft provides additional space for a home office, craft area, reading nook, or whatever suits your needs. The living spaces offer a comfortable and functional layout with plenty of potential to make the home your own. Outside, a generously sized lower deck offers a great spot to relax, entertain, or enjoy the peaceful surroundings, while the spacious lot provides plenty of room to garden, play, or simply enjoy the outdoors. Conveniently located with easy access to Grass Valley while still offering the space and peaceful surroundings of foothill living.
| Price History | |
|---|---|
| 9/15/2026 | Listed $475,000 |
General Features
| Sewer | Septic System |
|---|---|
| Heating | Central,Fireplace(s) |
| Cooling | Ceiling Fan(s),Central |
| Utilities | Public |
| Roof | Composition |
| Appliances | Free Standing Refrigerator,Built-In Gas Oven,Built-In Gas Range,Dishwasher,Microwave |
| HOA Fee | 5 |
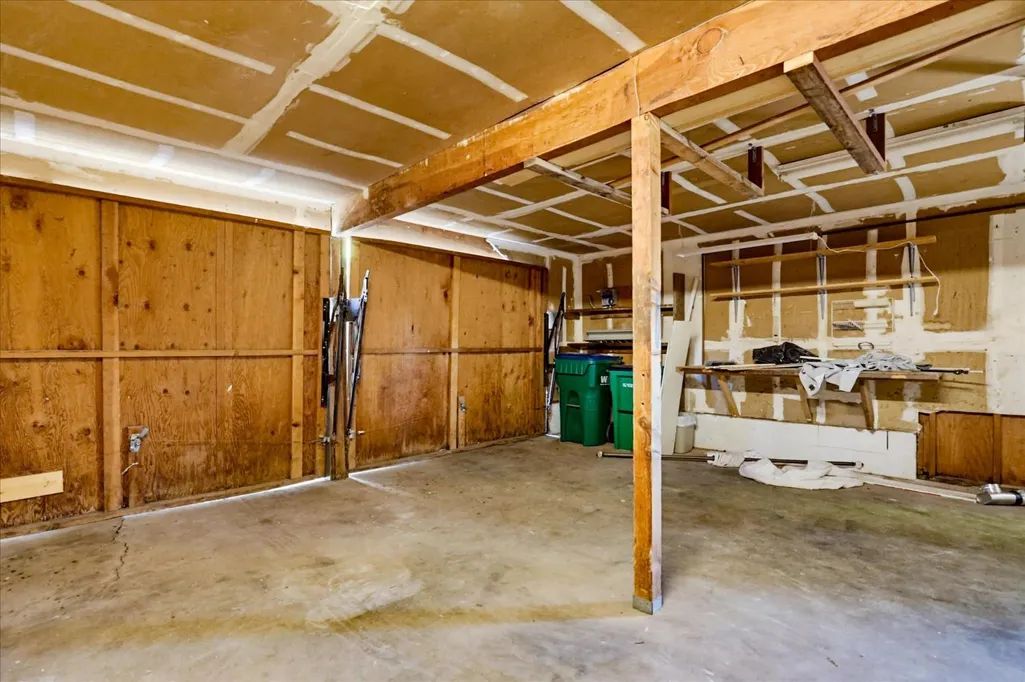
| Garage Spaces | 2.0 |
| Association Fee Includes | Other |
| Patio/Porch Features | Uncovered Deck |
| Architectural Style | Contemporary |
| Construction Materials | Wood |
| Year Built | 1978 |
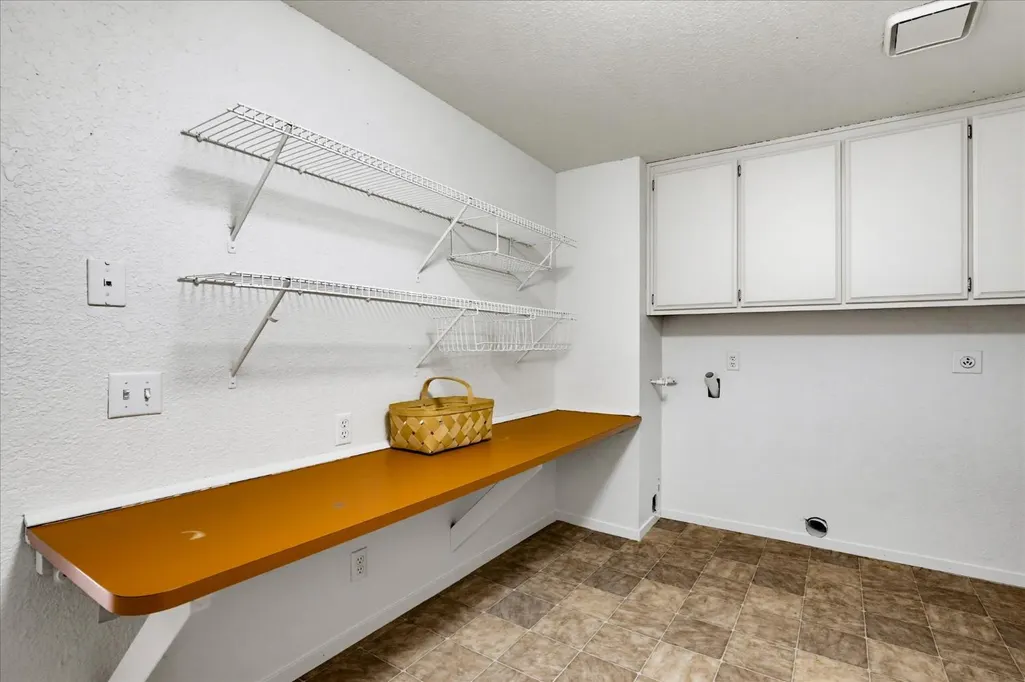
| Electric | 220 Volts in Laundry |
| Stories Count | 2 |
| Topography | Lot Grade Varies |
| Levels | Two |
| Property Subtype | Single Family Residence |
| Elevation | 2319 |
| Assoc Fee Paid Per | Monthly |
| County | Nevada |
| Property Type | Residential |
| Association Amenities | Pool,Clubhouse,Exercise Court,Golf Course |
| HOA | Yes |
| Subdivision Name | Alta Sierra |
| Full Baths | 2 |
| Close Price | 0.0 |
| Status | Active |
| Directions | Highway 49 or Dog Bar to Alta Sierra Drive,Alta Sierra Drive to Elizabeth Way. |
| City | Grass Valley |
| Senior Community Y/N | No |
| High School District | Nevada Joint Union |
| Zoning Description | R1-X |
| Open Parking Spaces | 2.0 |
| MLS Area | 13101 |
| Lot Size Square Feet | 13504.0 |
| Carport Spaces | 0.0 |
| Home Warranty Y/N | No |
| Standard Status | Active |
| Middle/Junior School District | Grass Valley |
| Elementary School District | Grass Valley |
| Year Built Source | Assessor Auto-Fill |
Interior Features
| Interior Amenities | Cathedral Ceiling |
|---|---|
| Basement | None |
| Flooring | Carpet,Laminate,Luxury Vinyl Plank |
| Total Fireplaces | 1 |
| Fireplace Features | Primary Bedroom,Wood Burning |
| Window Features | Dual Pane Full |
| Laundry Features | Hookups Only,Inside Room |
| Total Bedrooms | 3 |
| LivingAreaSource | Assessor Auto-Fill |
| Kitchen Features | Breakfast Area,Pantry Cabinet |
| Total Baths | 3 |
| 1/2 Baths | 1 |
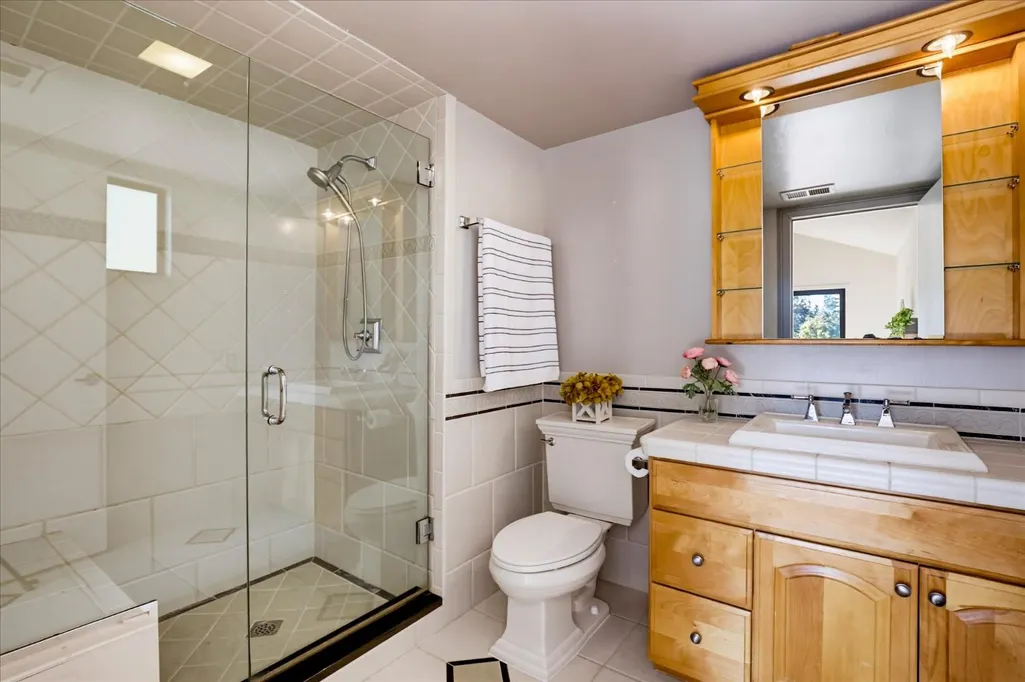
| Primary Bathroom Features | Shower Stall(s) |
| Living Room Features | Cathedral/Vaulted,Sunken |
| Dining Room Features | Formal Area |
| Primary Bedroom Features | Balcony,Closet |
| Family Room Features | Deck Attached,Sunken |
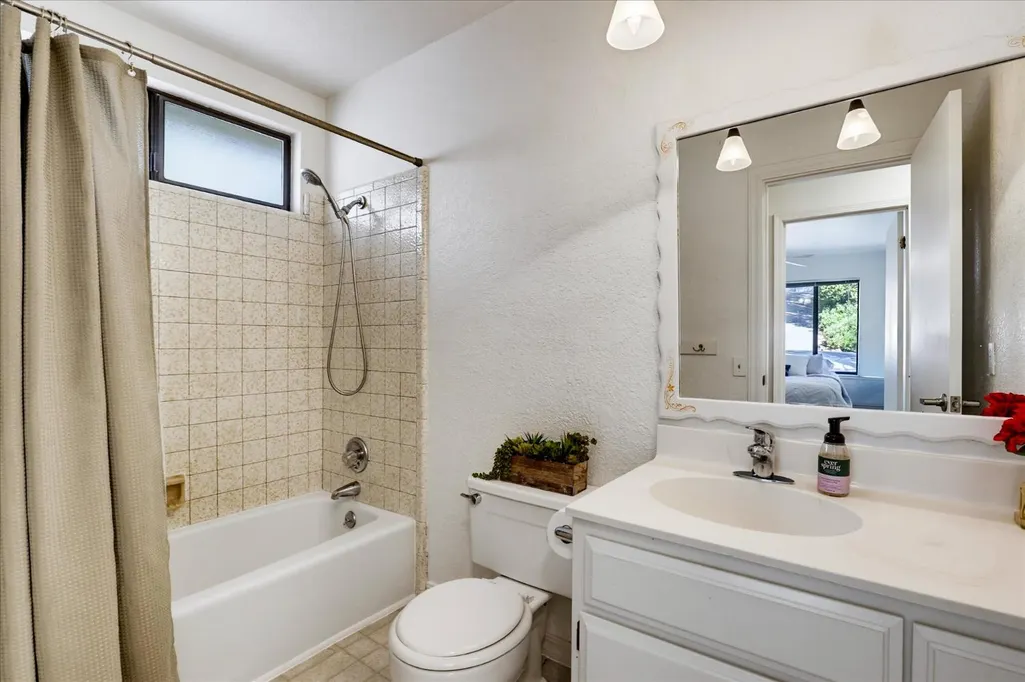
| RoomBathsOtherFeatures | Shower Stall(s),Tile,Tub w/Shower Over |
Exterior Features
| Fencing | Back Yard |
|---|---|
| Parking Features | Attached,Garage Facing Front |
| Lot Features | Garden,Shape Regular |
| Water Source | Public |
| Total Parking | 0.0 |
| Foundation Details | Combination,Concrete,Raised |
| Spa | No |
| Lot Size Acres | 0.31 |
| Road Surface Type | Paved |
| Private Pool | No |
| Lot Size Source | Assessor Auto-Fill |
| Road Responsibility | Public Maintained Road |
| Horse Y/N | No |
Amenities
- Foreclosure
- Views
- Short Sale
- New Construction
- Adult 55+
- Lease To Own
- No HOA Fees
- Furnished
- Primary On Main
- Air Conditioning
- Seller Finance
- Green
- Fixer Upper
- Horse
- Golf
- Fireplace
- Deck
- Garage
- Basement
- Pool
Property vs Single Family Average in 95949
Price
Year Built
Visits
In The Neighborhood
Just Listed
Grass Valley
$ 490,000
- Type
- Single Family
- Size
- 1,622 SqFt
- Rooms
- 3 Beds + 2 Baths
 Century 21 Cornerstone Realty
Golf Course
Grass Valley
$ 599,000
- Type
- Single Family
- Size
- 2,084 SqFt
- Rooms
- 3 Beds + 2.5 Baths
Century 21 Cornerstone Realty
Views
Grass Valley
$ 539,000
- Type
- Single Family
- Size
- 1,809 SqFt
- Rooms
- 2 Beds + 2 Baths
Century 21 Cornerstone Realty
Reduced
Grass Valley
$ 399,000
- Type
- Single Family
- Size
- 1,560 SqFt
- Rooms
- 3 Beds + 2 Baths
Century 21 Cornerstone Realty
